
Home additions
More room. Still your home.
An addition starts with the space you need and how it will connect to the home you already have. We discuss room use, access, existing construction, and exterior finishes to help define the proposed work.
The scope
From planning to finishing touches.
- Room additions — bedroom, office, living space
- Second-story additions
- Garage conversions and ADUs
- Covered patio and sunroom additions
- Foundation, framing, and structural work
- Matching existing exterior and interior finishes
- Permits, engineering, and inspections handled
Scope, materials, and site conditions help shape a project-specific plan.
The space you need
Bedrooms, family rooms, offices, garages, attic conversions, kitchens, and bathrooms.
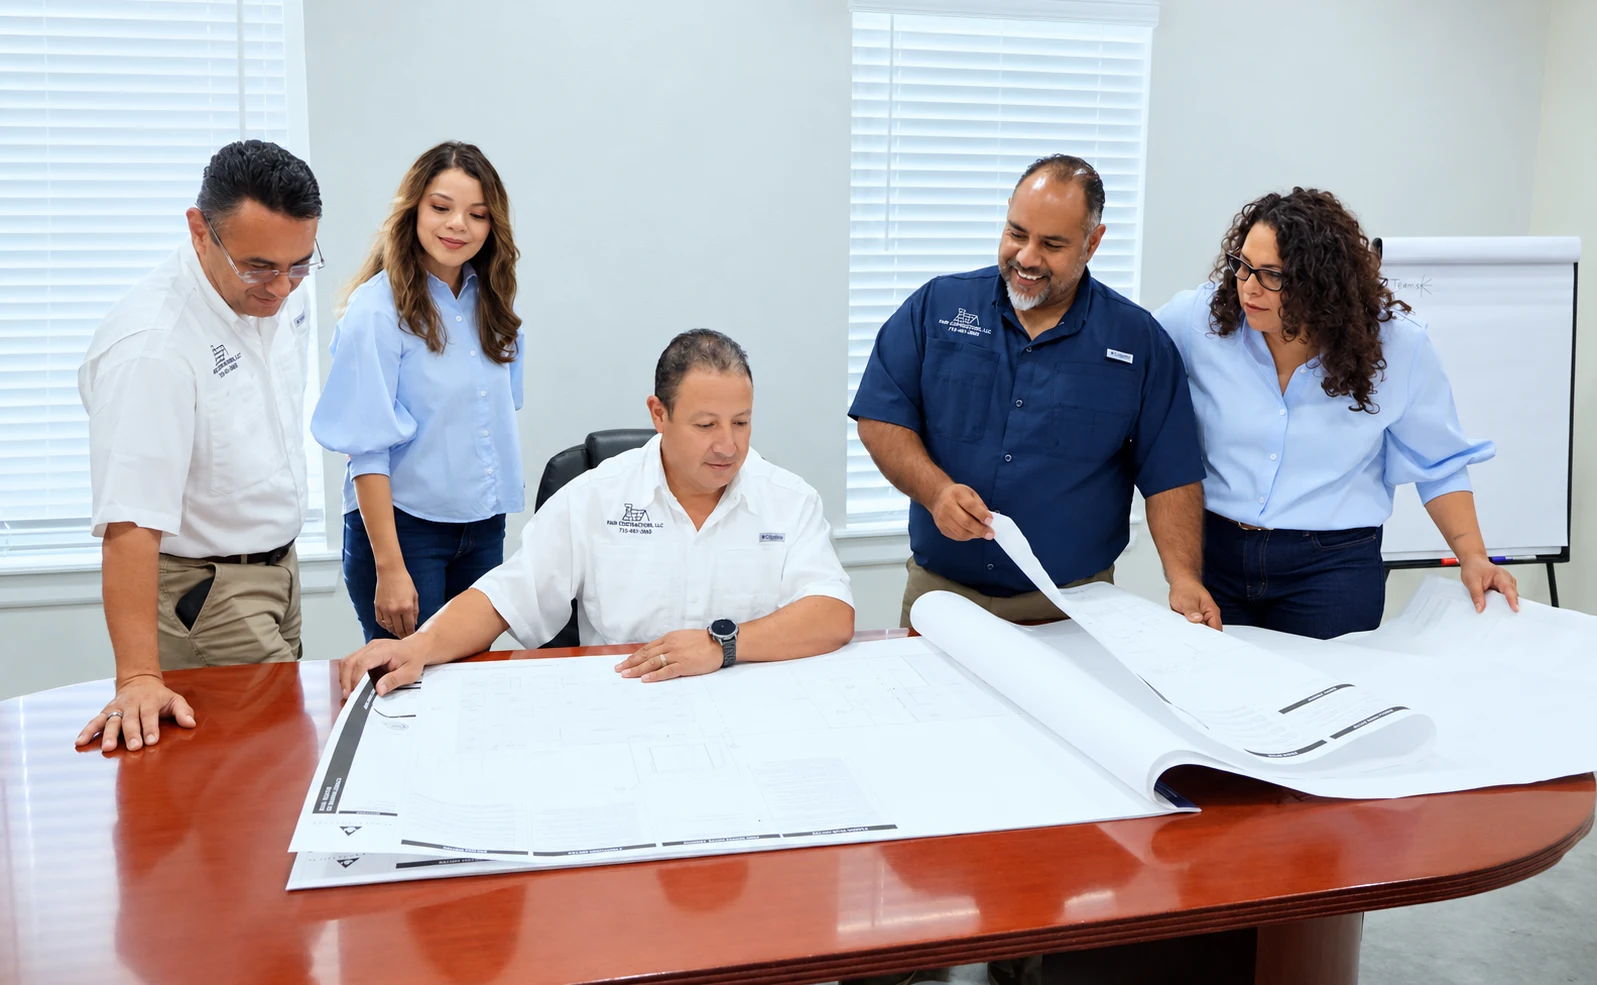
Before your consultation
Start with the space you need.
- Which room or function is missing?
- How should the new space connect to your home?
- Are there access or site constraints to consider?
Before you begin
A few useful answers.
Do I need an architect for an addition?
For most additions, yes — engineered drawings are required for permits. We coordinate with licensed engineers and architects so you don't have to manage that separately.
Will my addition match my existing house?
We consider rooflines, exterior materials, room connections, and interior finishes when discussing an addition. Existing conditions and material availability help determine how the new space can relate to the original home.
How do I get started?
Tell us what you have in mind. We’ll discuss your goals, take a closer look at the space or plans, and prepare a written estimate for your specific project.
Your next project starts here
Explore how your home could grow.
Tell us what extra space would make possible.