
Commercial construction
Spaces that work for business.
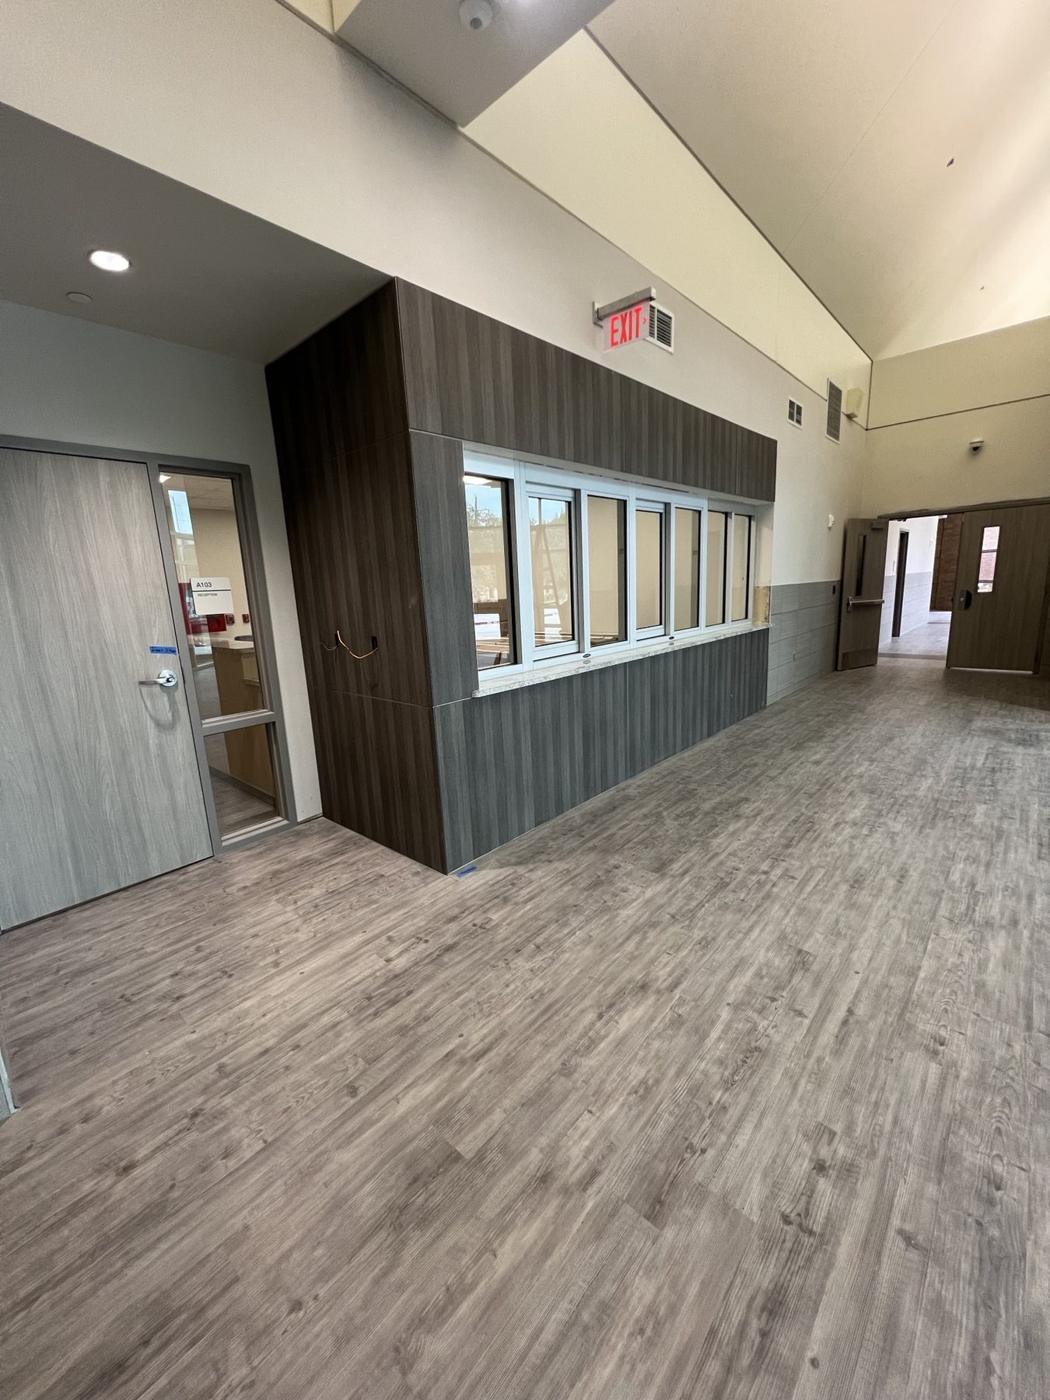
Commercial interiors need to support the people who use them. We discuss your operating needs, access, layout, and finishes alongside the construction scope for offices, retail, and institutional spaces.
The scope
From planning to finishing touches.
- Tenant finish-outs and build-outs
- Office and corporate interior construction
- Retail and restaurant construction
- Medical and dental office buildouts
- School and educational facility work
- Government and institutional projects
- MBE / SBE certified — ask about documentation for your project
- Permits, MEP coordination, and inspections handled
Scope, materials, and site conditions help shape a project-specific plan.
Trades we run in-house
Drywall, metal framing, acoustical ceilings, demolition, doors, hardware, and warehouse build-outs.
Work in focus
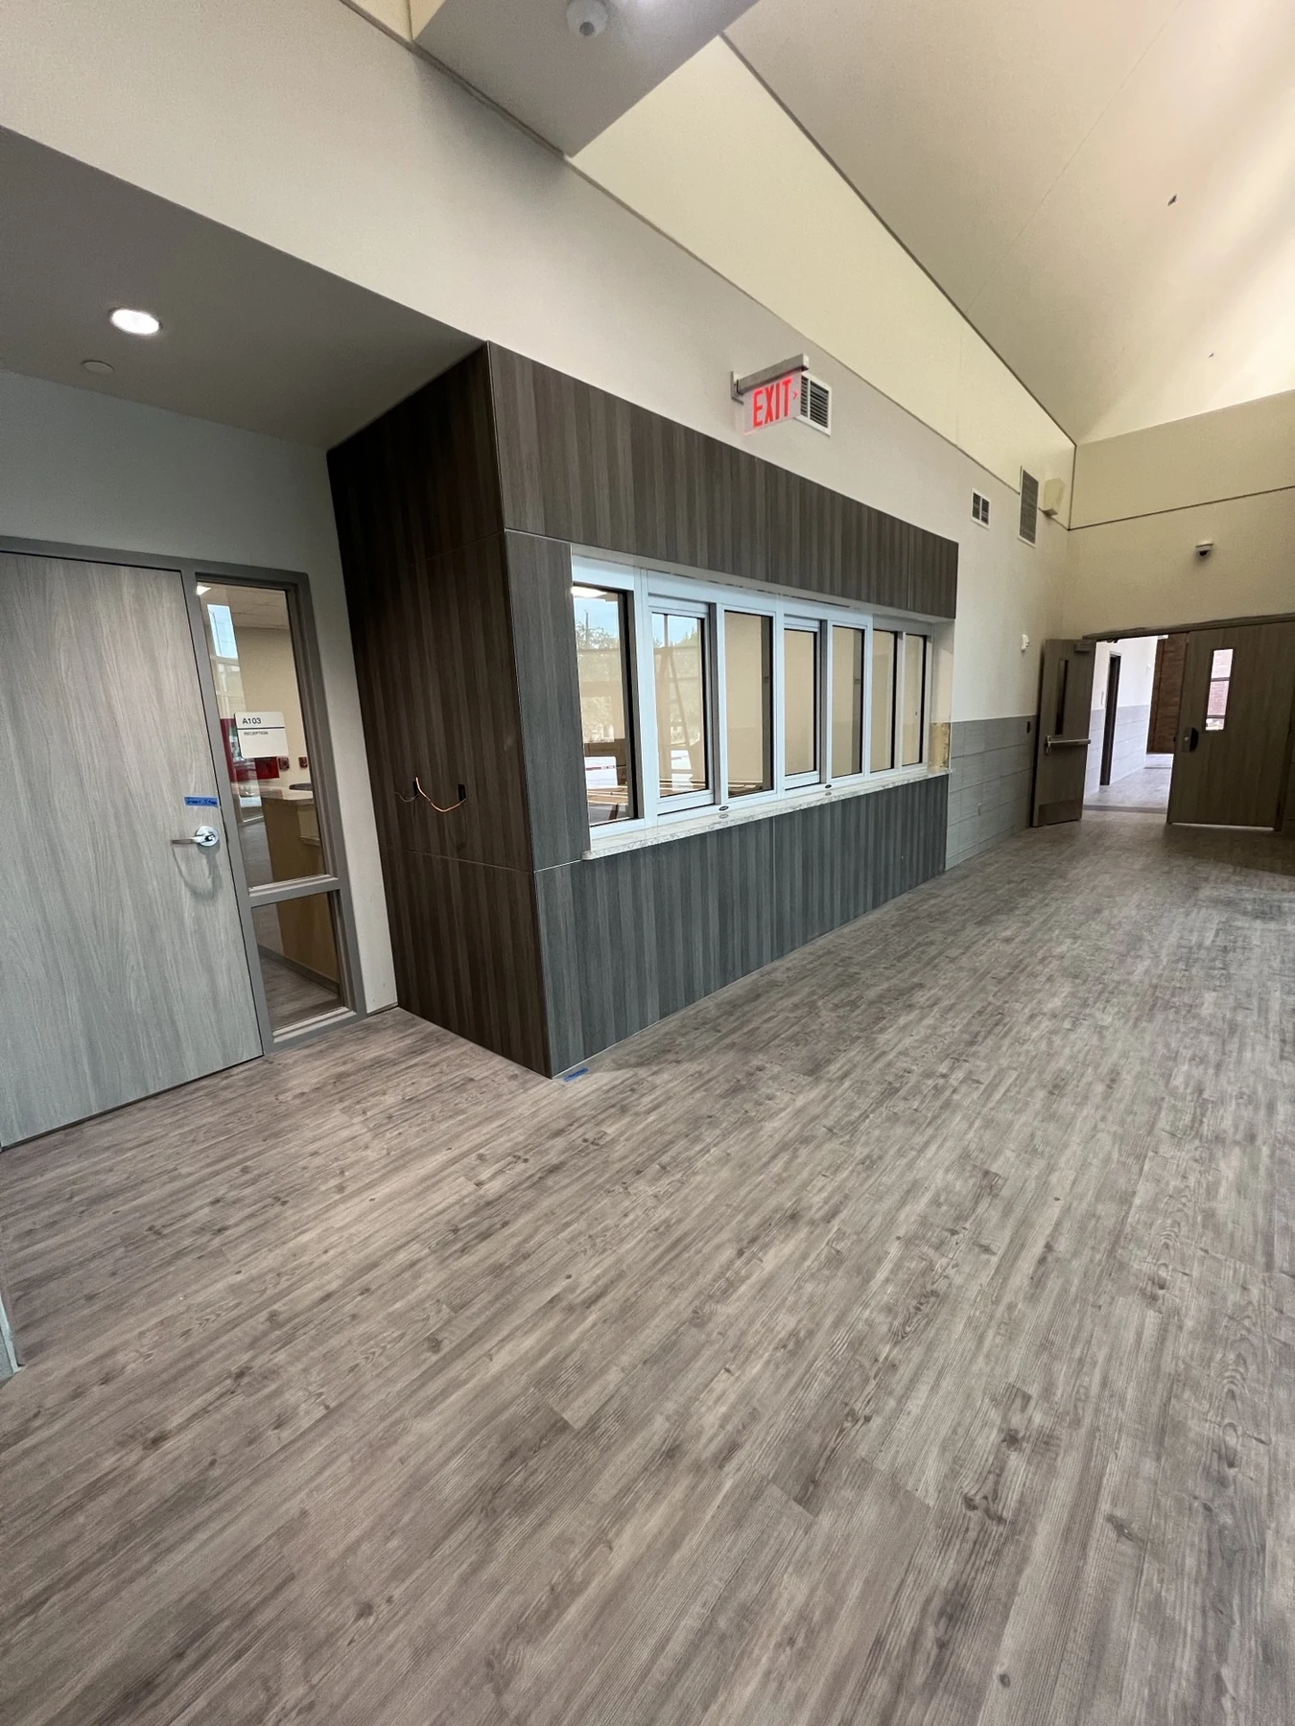
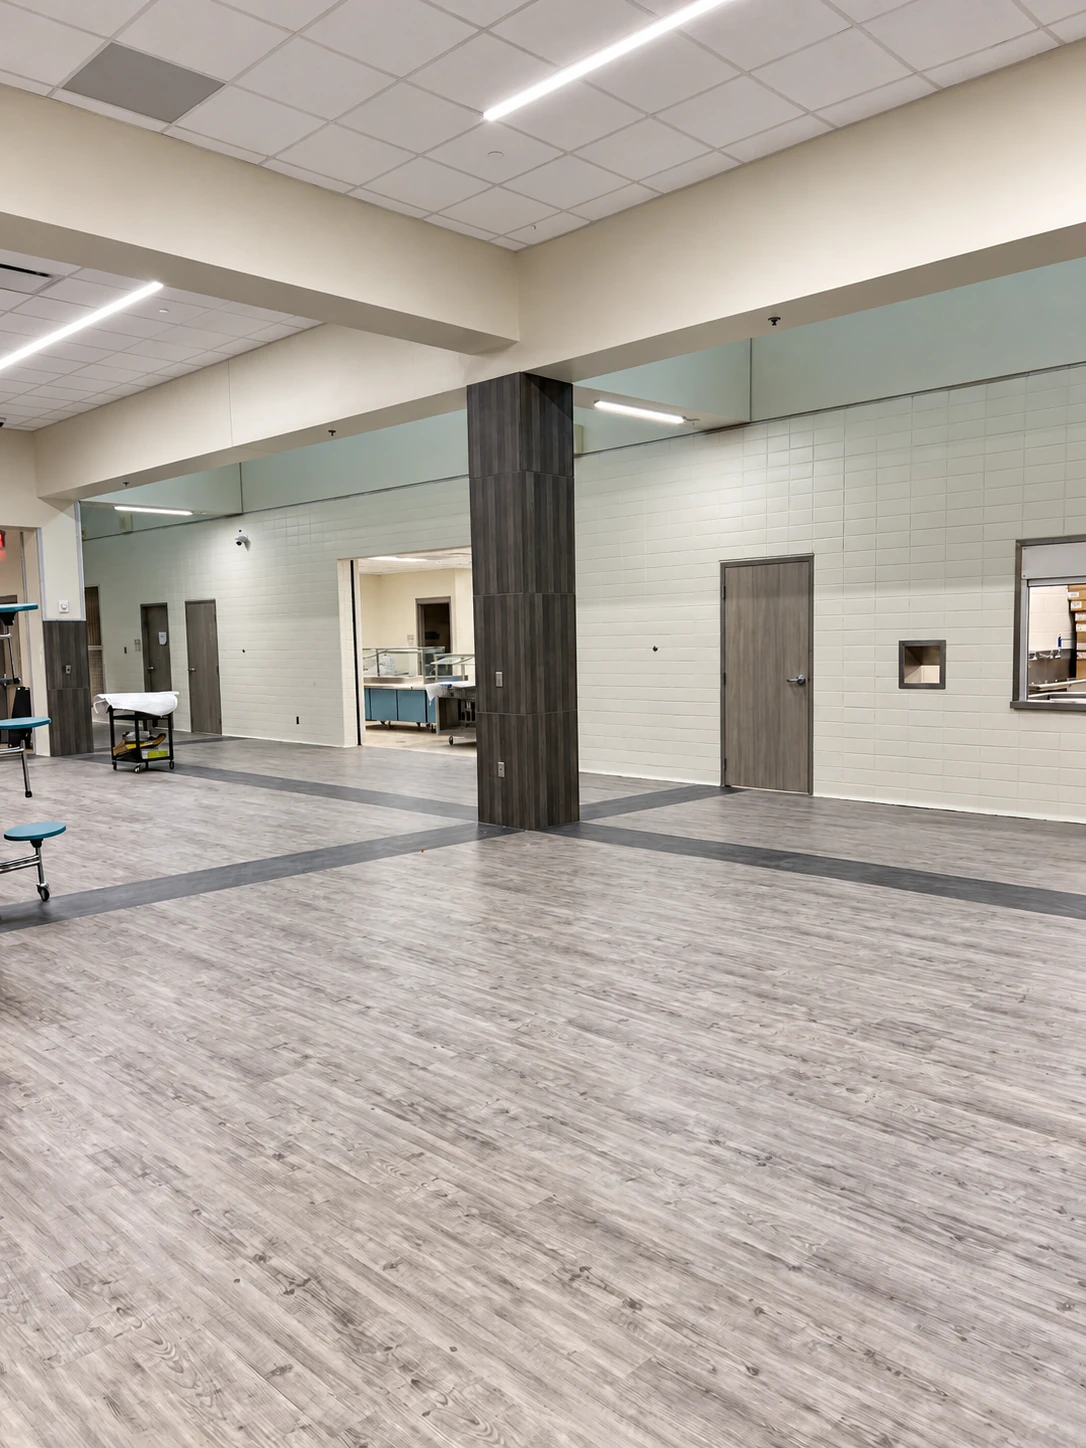
Built for everyday use.
A closer look at commercial interiors and coordinated finish work.
Before you begin
A few useful answers.
Are you MBE/SBE certified?
Fair Contractors holds MBE / SBE certifications. Contact our team for current documentation and to discuss the requirements of your particular project.
Can you work while our business stays open?
Tell us about your operating hours, access needs, and business requirements so they can be considered in the project plan.
How do I get started?
Tell us what you have in mind. We’ll discuss your goals, take a closer look at the space or plans, and prepare a written estimate for your specific project.
Your next project starts here
Plan a space around your business.
Tell us how your business needs the space to function.
Meet the team
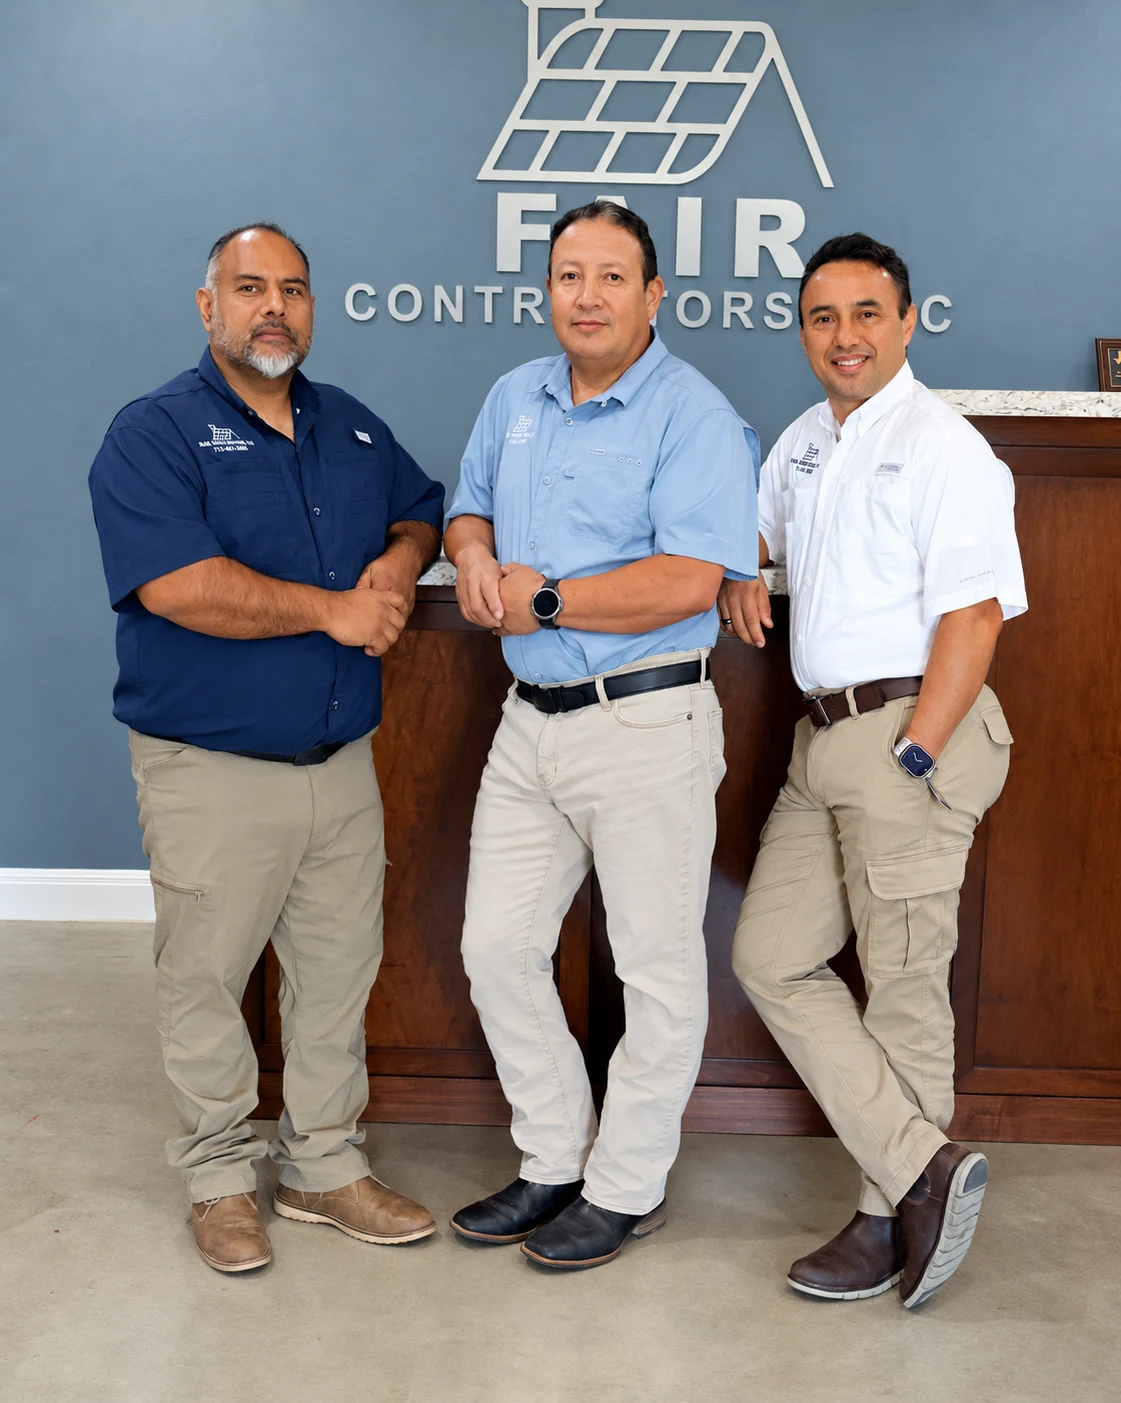
People to discuss the details with.
Bring your plans, property information, and questions about how the space needs to function. Our team can discuss the proposed work and the details that need to be considered.
Get to know our team ↗