
Kitchen remodeling
A kitchen that works for you.
Consider what you want to keep and what gets in the way: limited storage, an awkward layout, worn surfaces, or lighting that needs attention. We discuss cabinetry, countertops, utilities, and finishes as parts of one project.
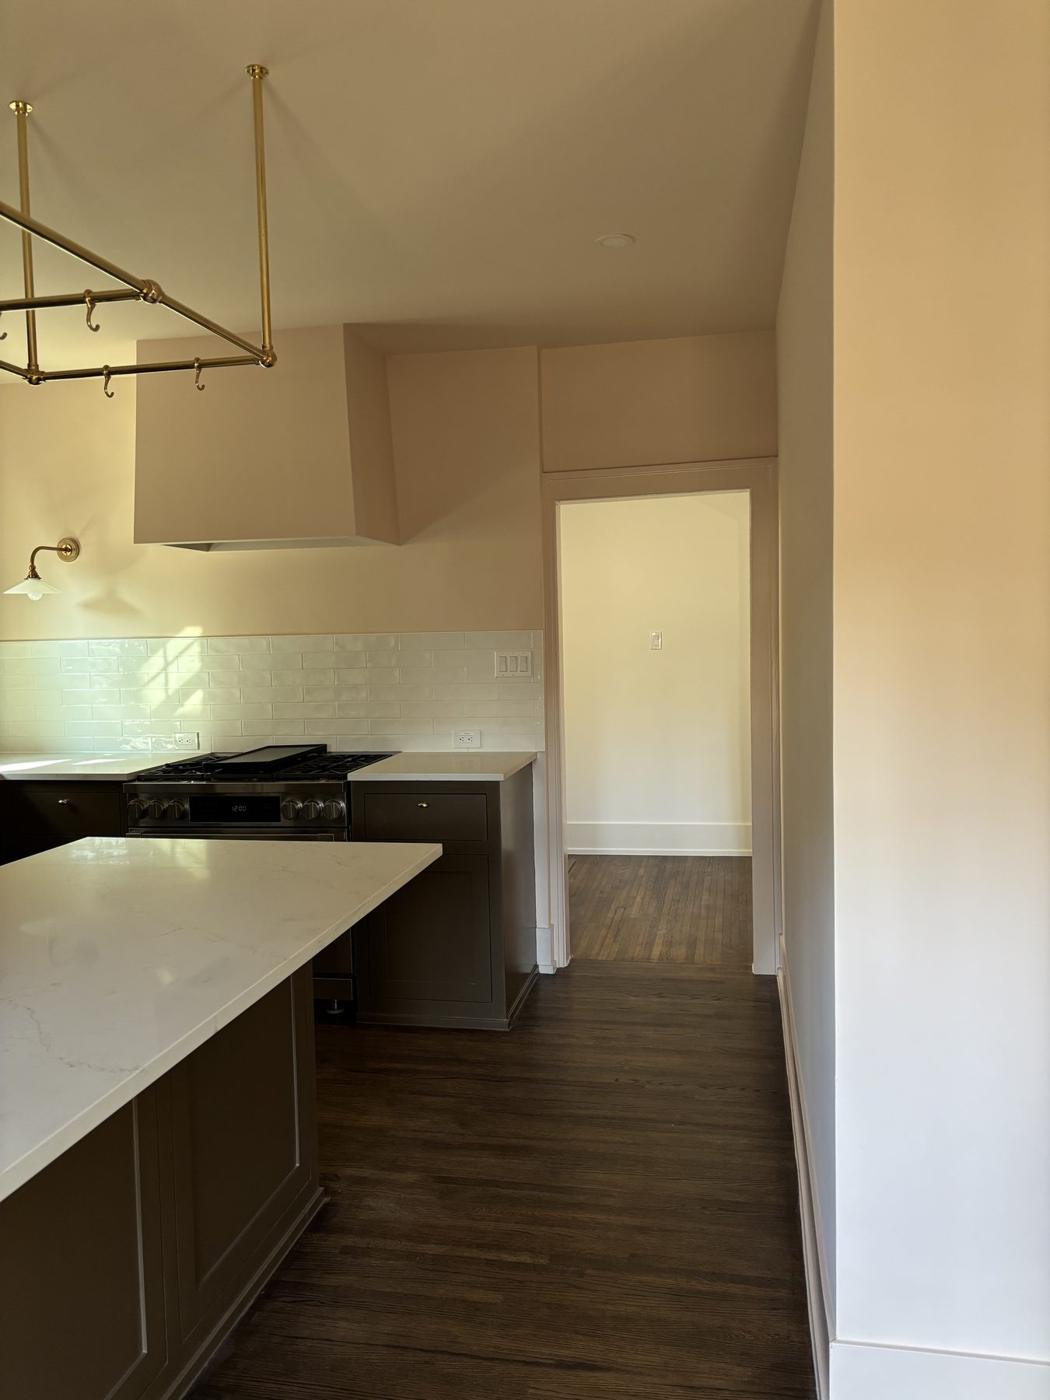
The scope
From planning to finishing touches.
- Custom cabinetry and layout redesign
- Countertop installation (granite, quartz, marble)
- Tile backsplash and flooring
- Appliance hookup and plumbing rough-in
- Lighting and electrical updates
- Island additions and open-concept conversion
- Applicable permit coordination
Scope, materials, and site conditions help shape a project-specific plan.
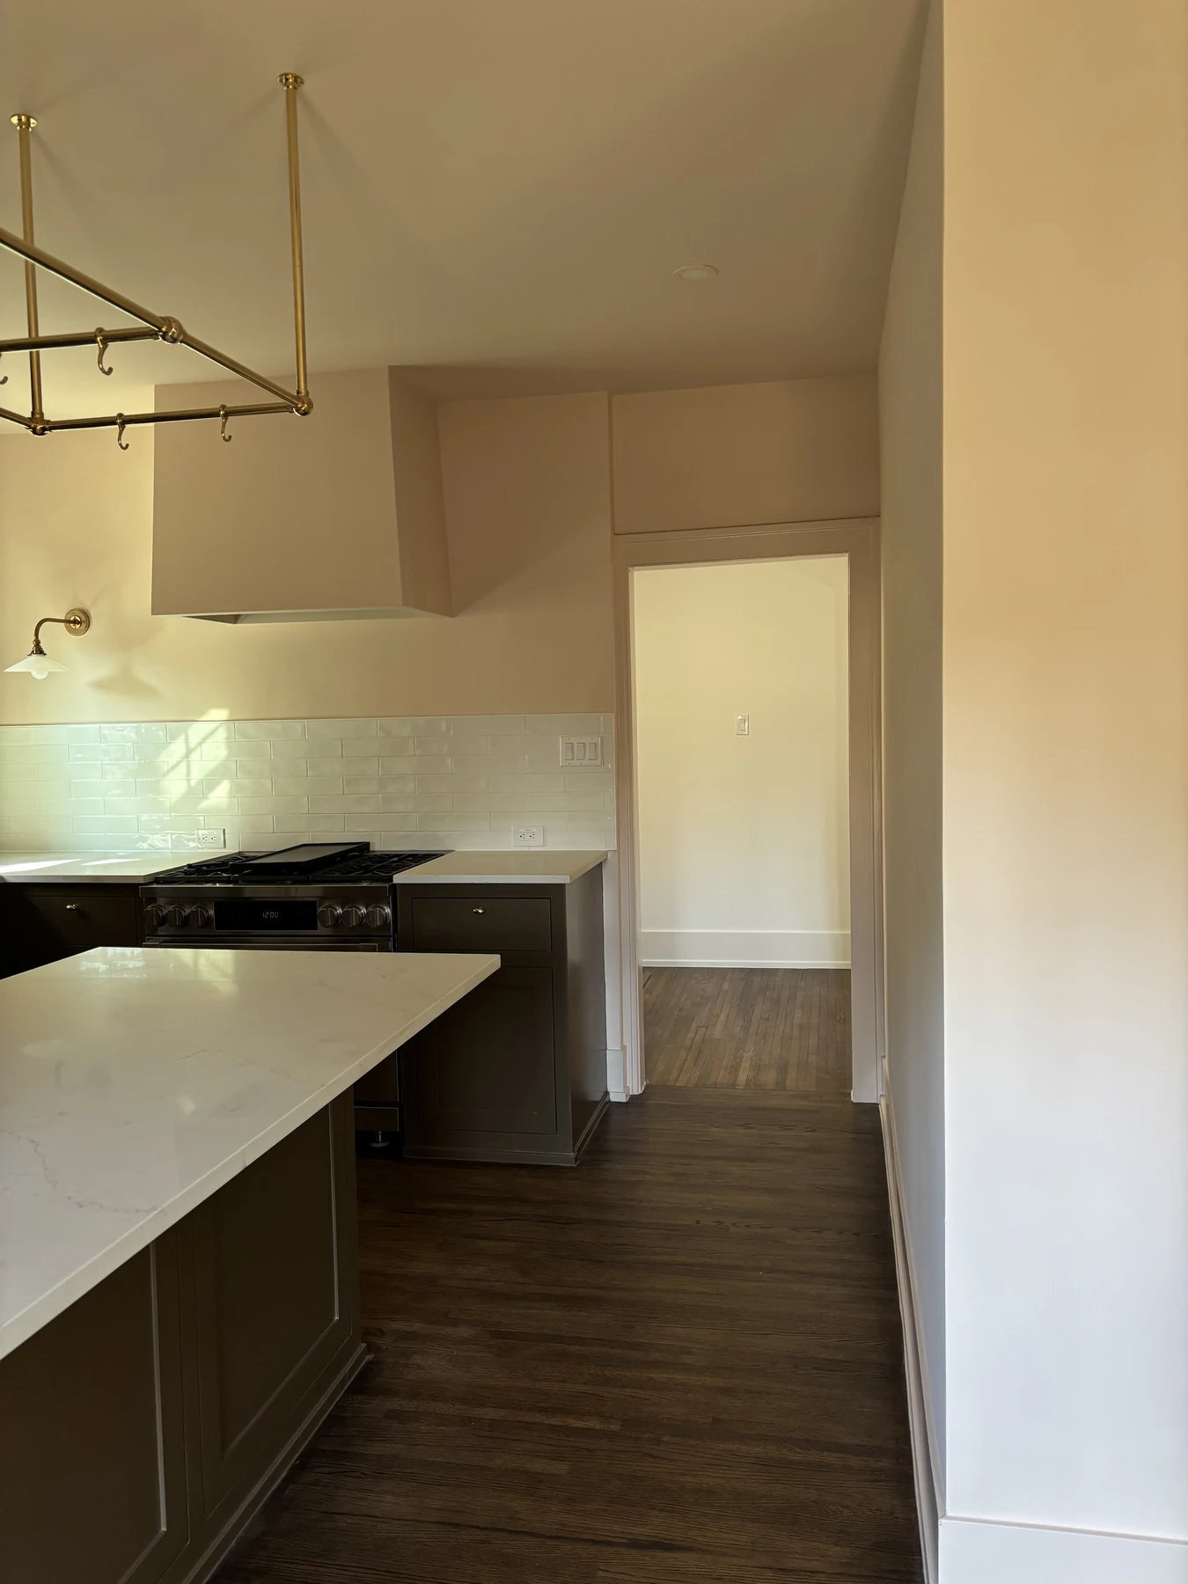
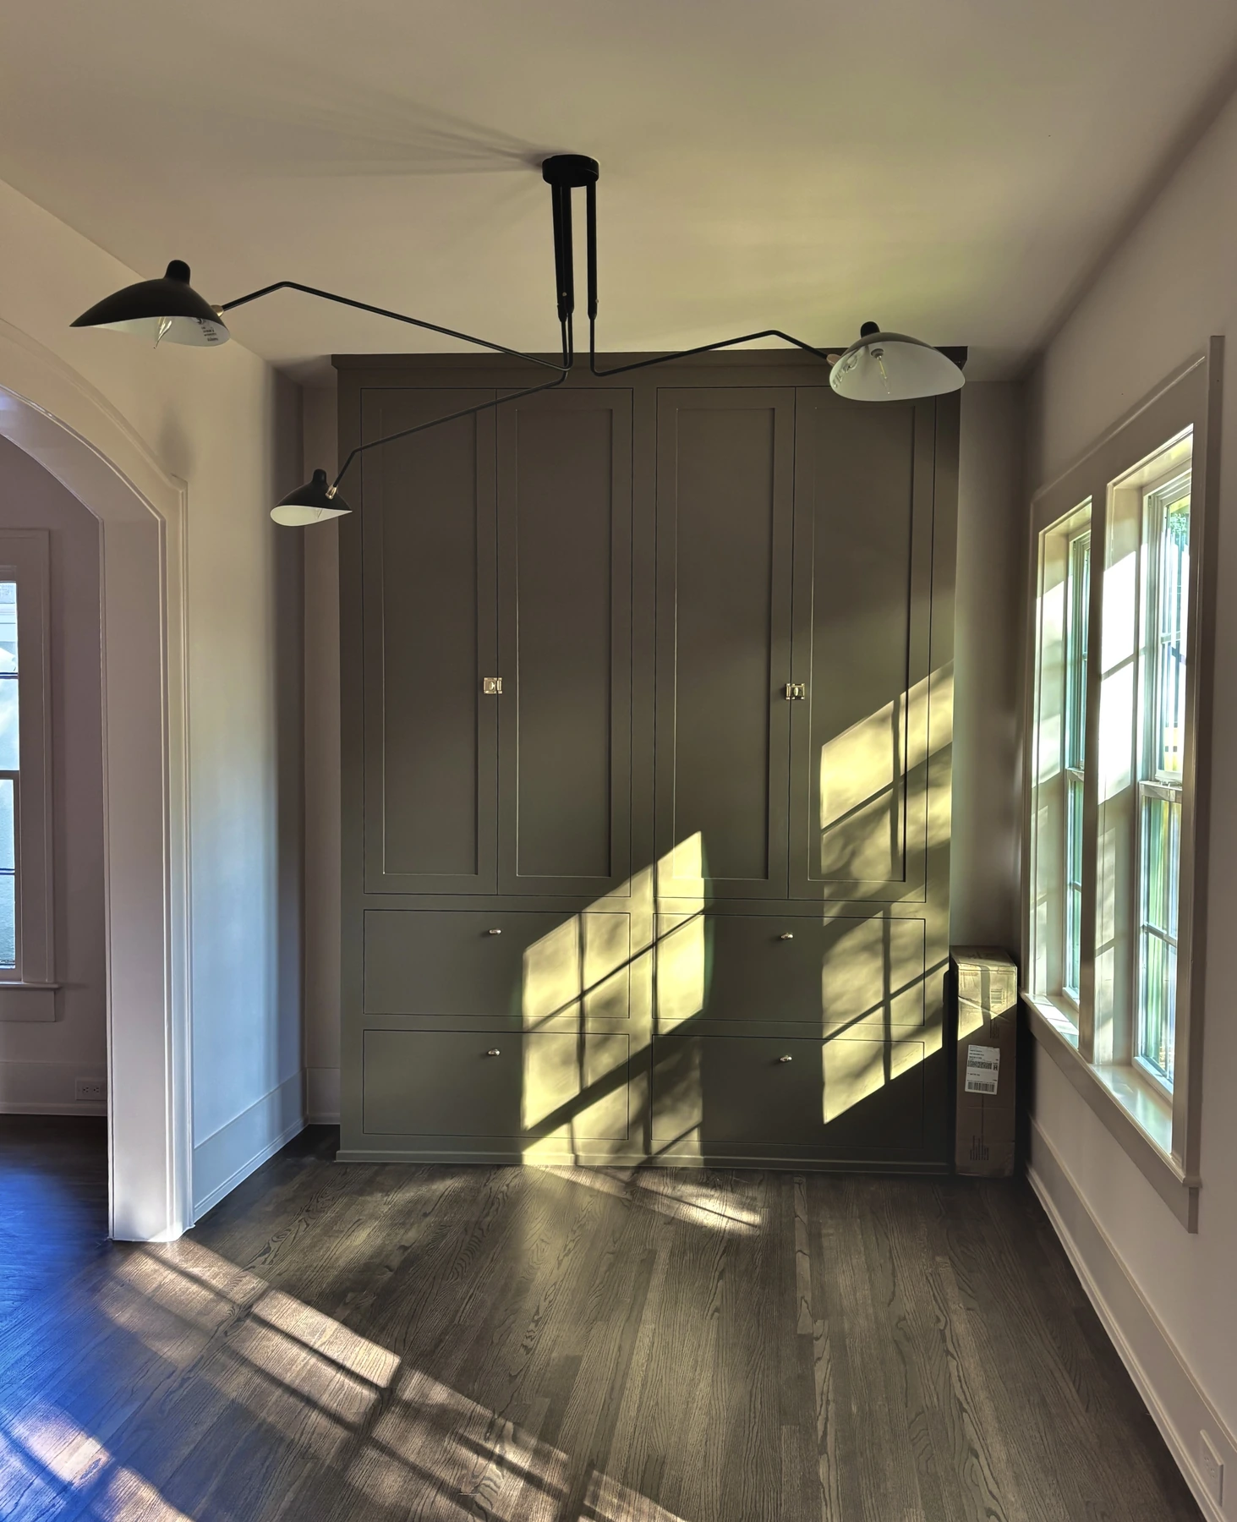
Work in focus
The details that bring it together.
Cabinetry, surfaces, and the connections between them.
Before you begin
A few useful answers.
What should I consider for a kitchen remodel?
Think about how you cook, store essentials, and move through the space. Layout, cabinetry, appliances, and utility needs all help define the scope.
Do I need to leave my home during the remodel?
Whether you can remain at home depends on the scope and affected areas. Access, utilities, and living arrangements are part of the project discussion.
How do I get started?
Tell us what you have in mind. We’ll discuss your goals, take a closer look at the space or plans, and prepare a written estimate for your specific project.
Your next project starts here
Make your kitchen work better.
Tell us what you’d like your kitchen to do better.